
Golf Course - Primary on Main



























Address
110 Cotton Tail Court S, Rehoboth Beach, DE
Price
$ 750,000
Property Attributes
- MLS#DESU2120994
- TypeSingle Family
- Listing Status ACTIVE
- CountySUSSEX
- CityRehoboth Beach
- AreaLewes Rehoboth Hundred
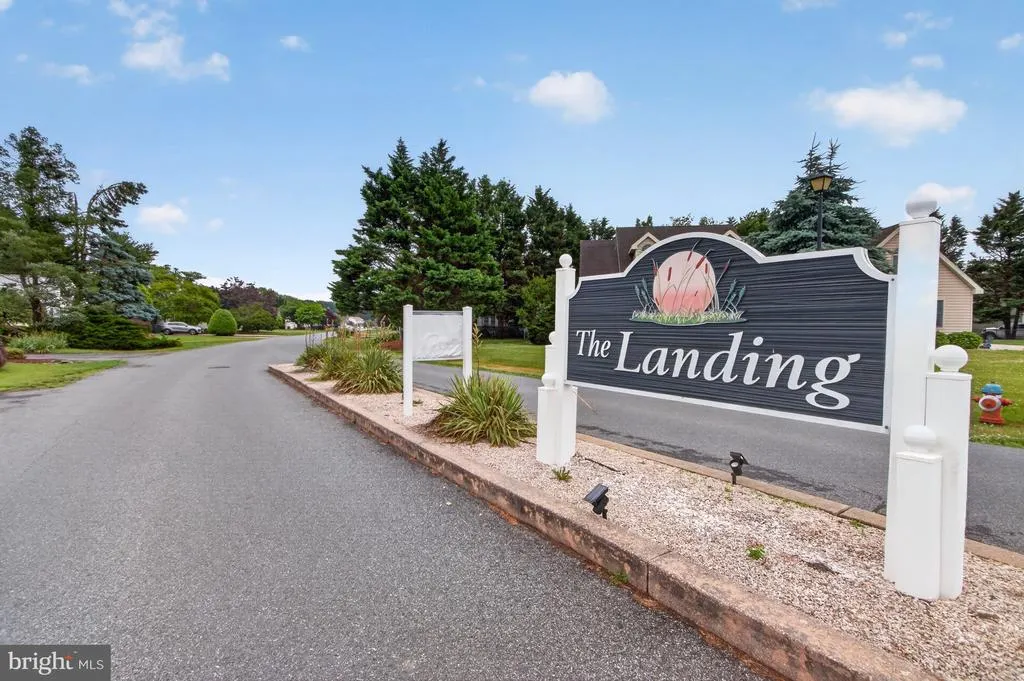
- NeighborhoodThe Landing
- Zip19971
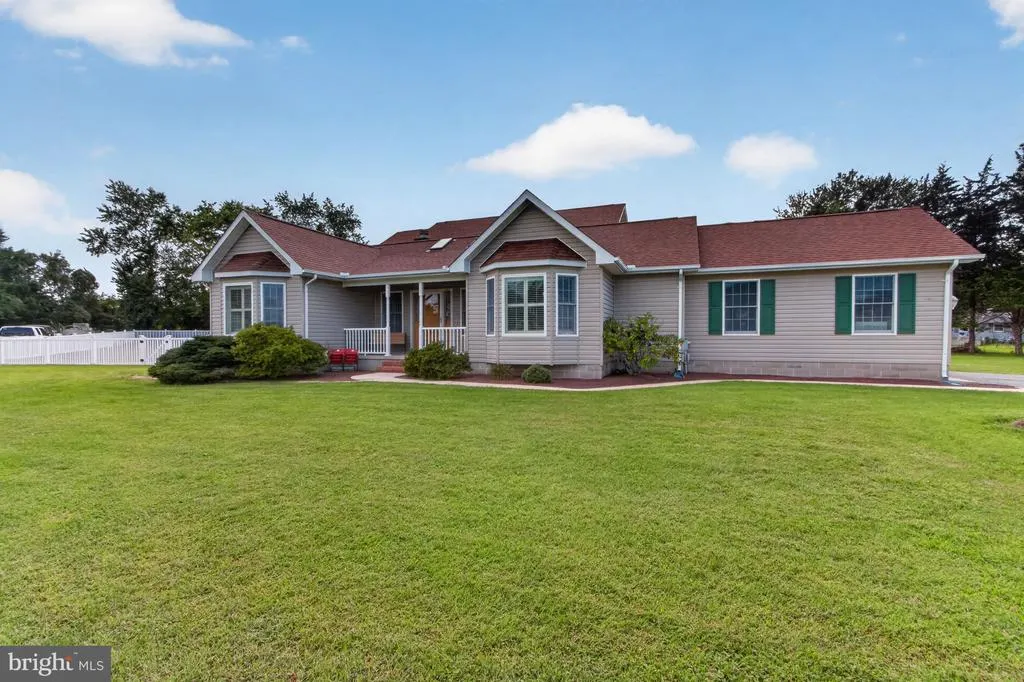
- StyleRanch/Rambler,Transitional
- Year Built1994
- Taxes$ 1326
- Price$ 750,000
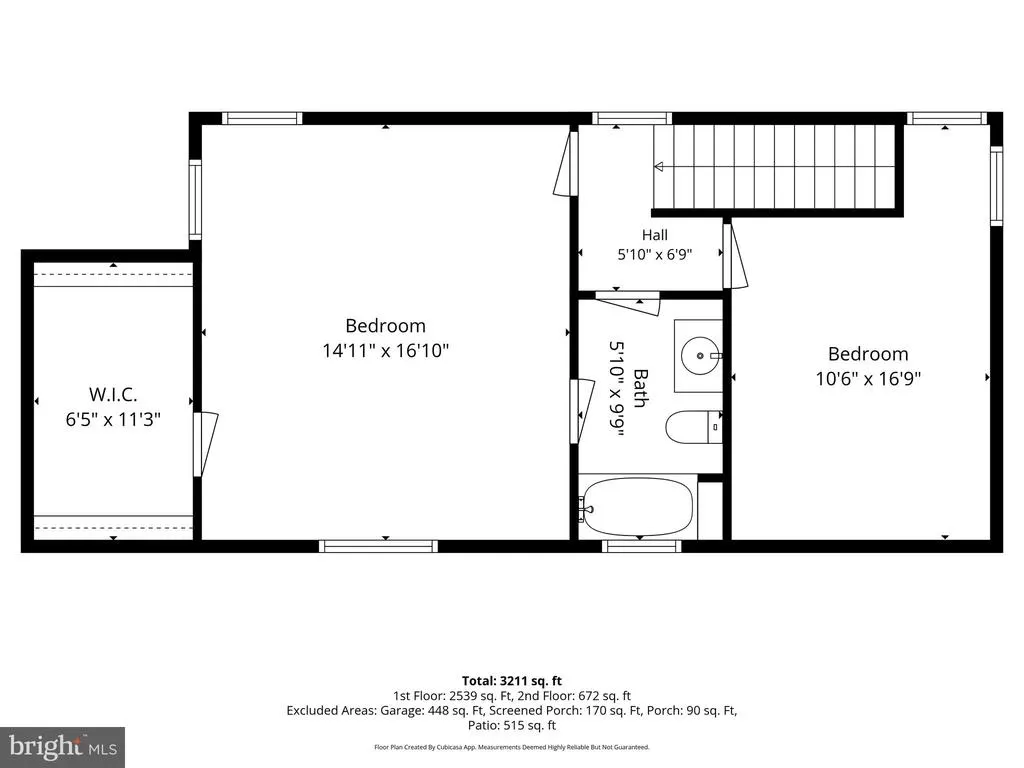
- Bedrooms5
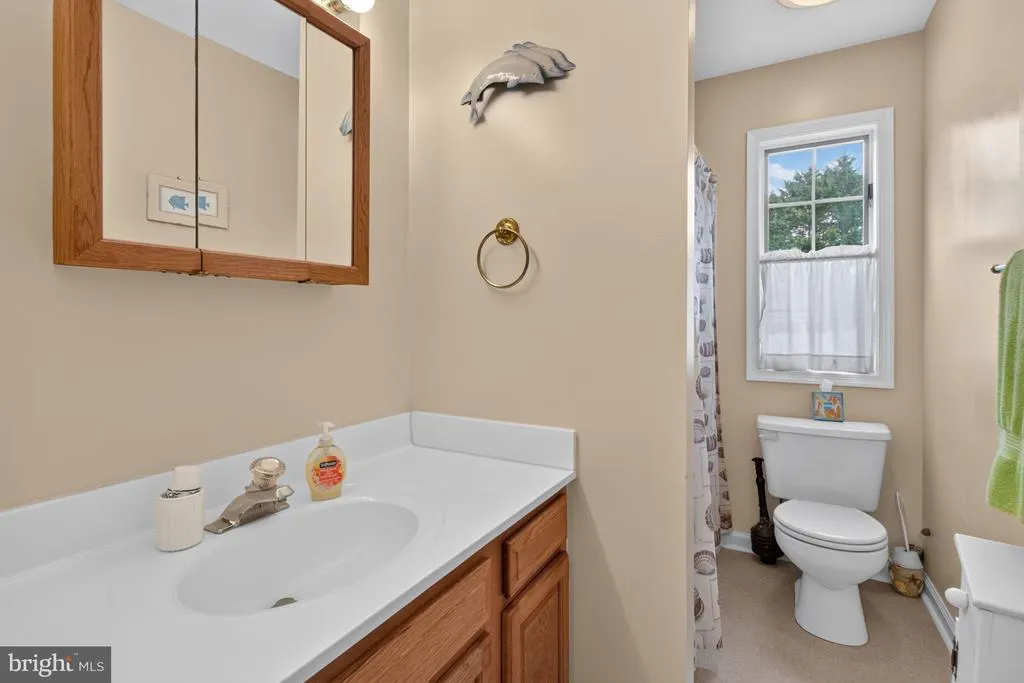
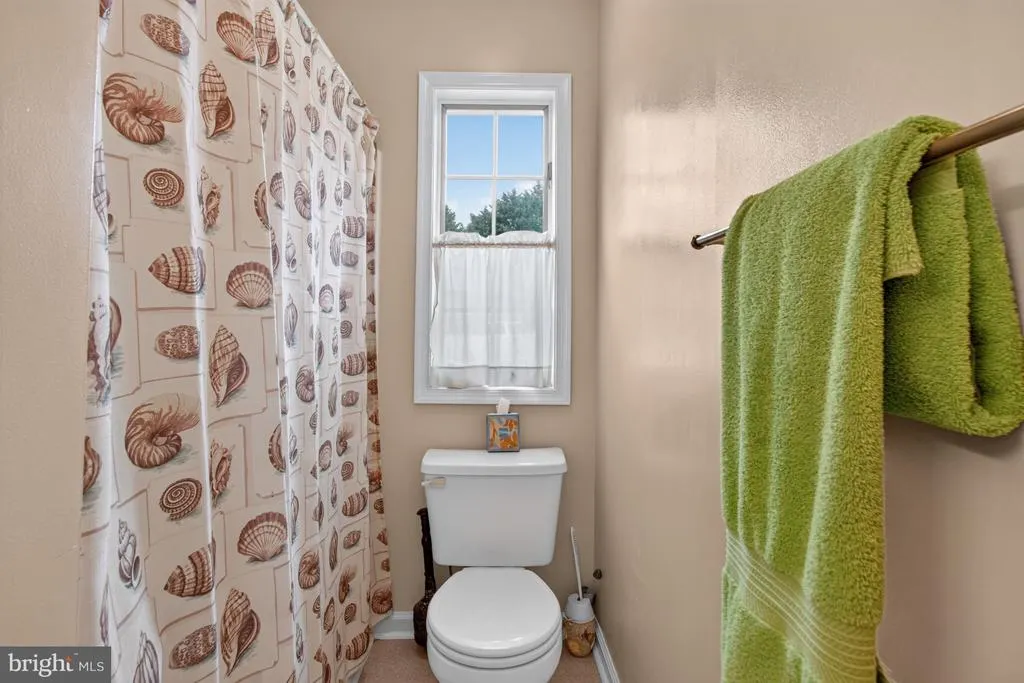
- Full Bathrooms3
- Half Bathrooms0
- Sqr Footage3200
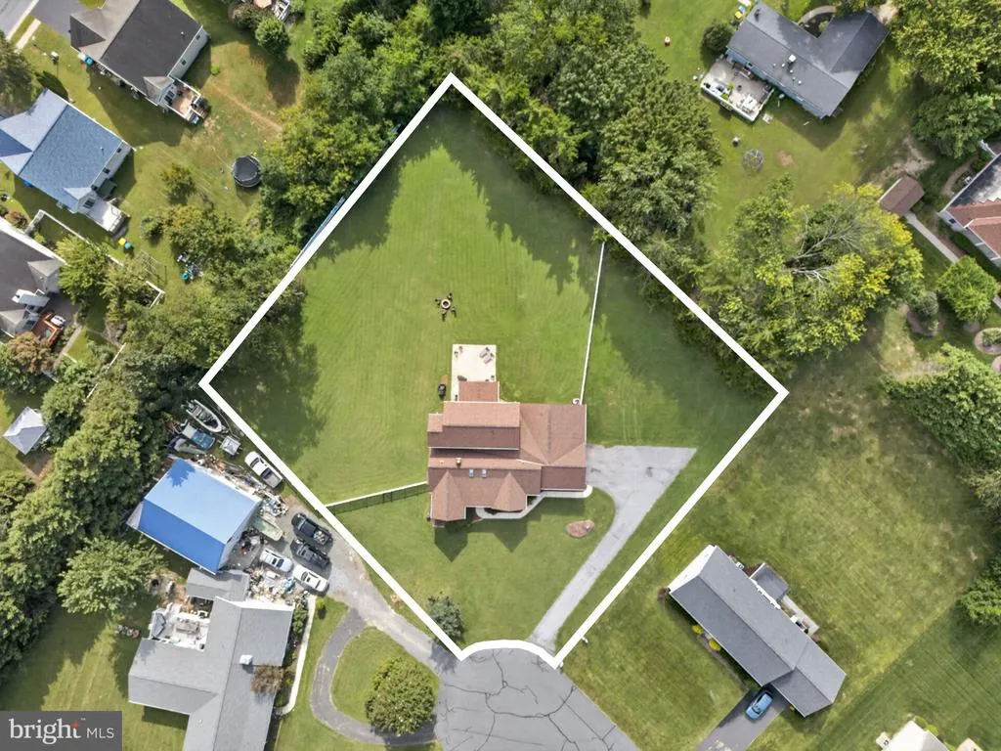
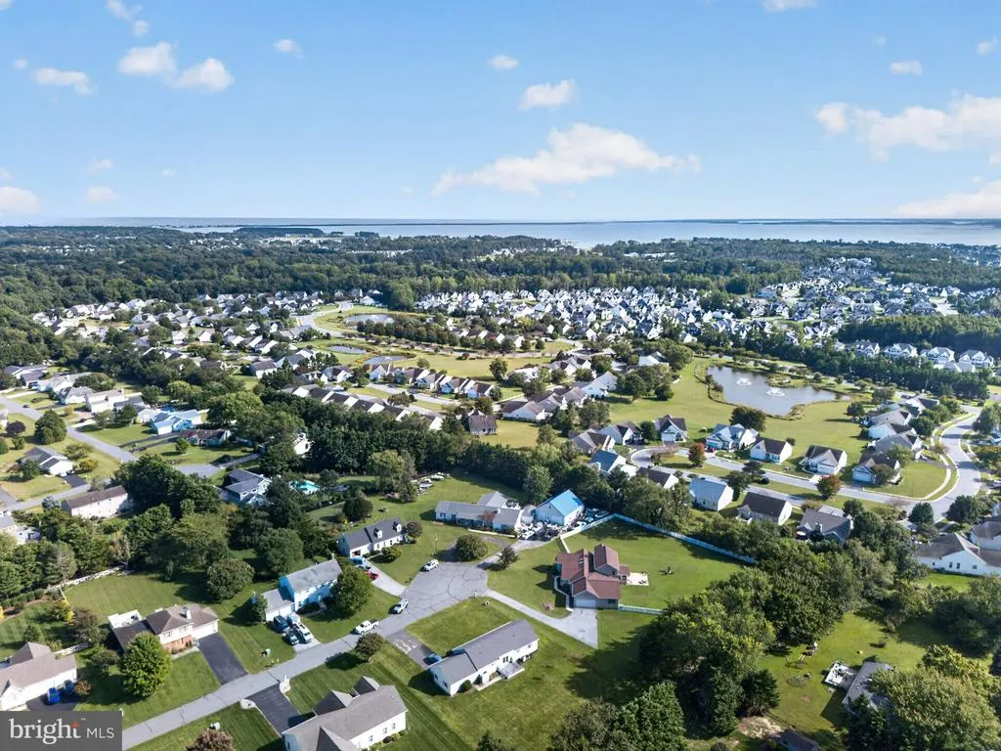
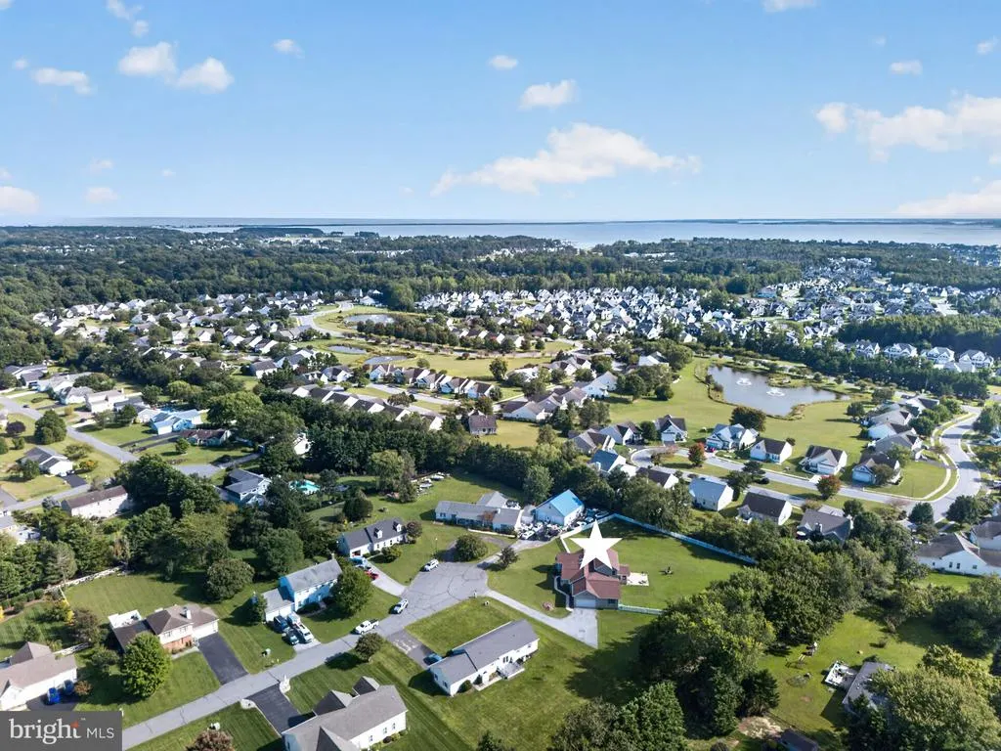
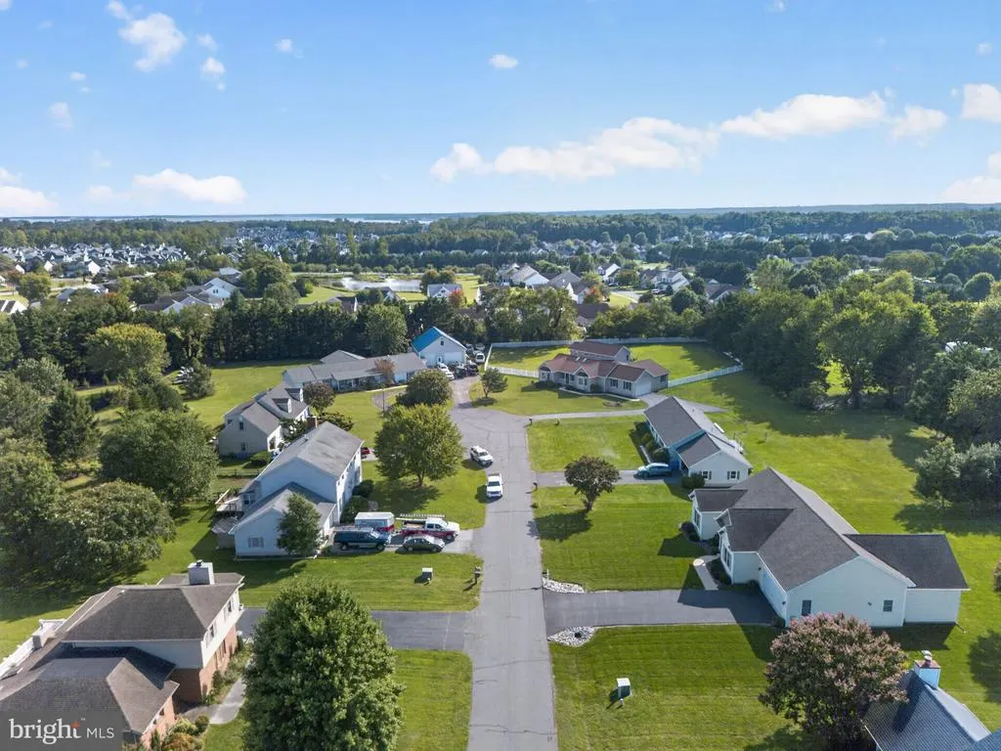
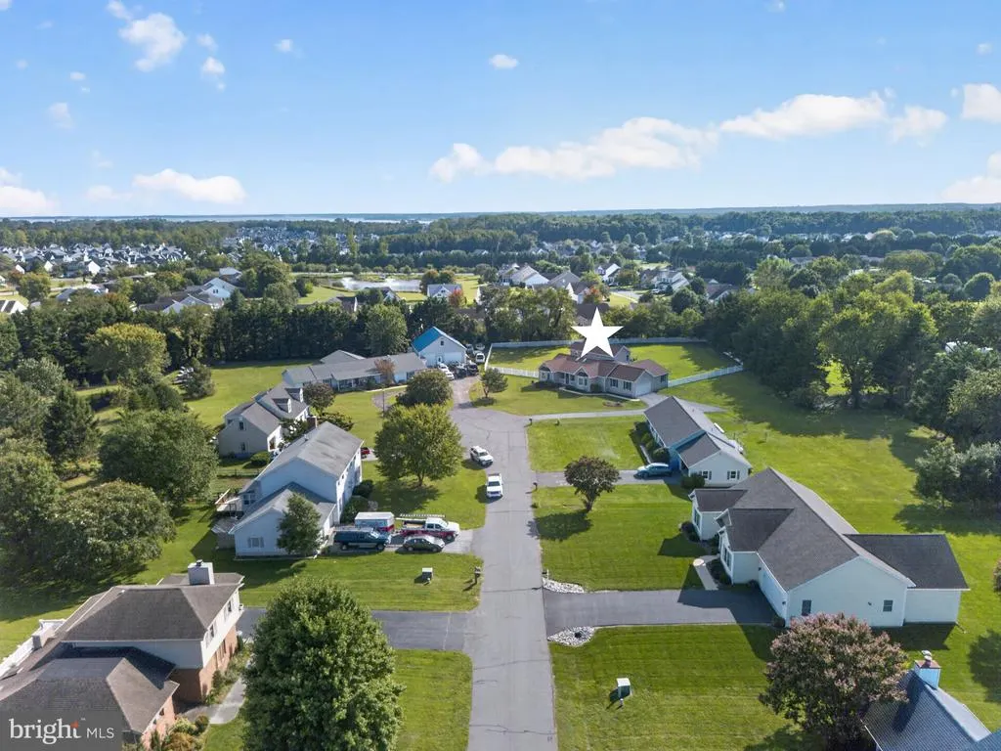
- Lot Size1.12 Acres
Data Source:
Bright MLS
Property Description
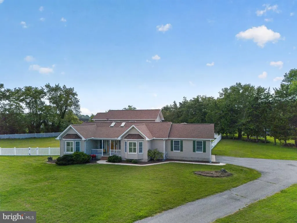
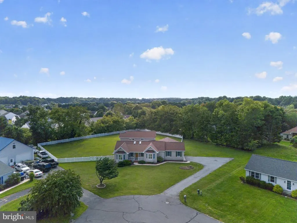
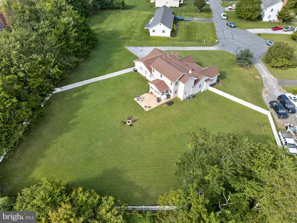
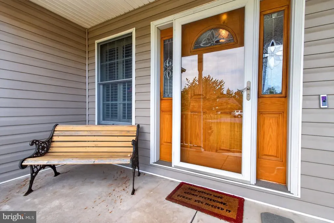
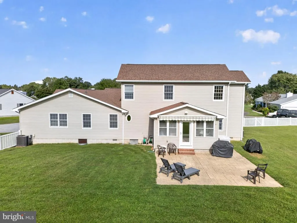
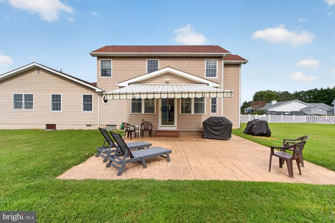
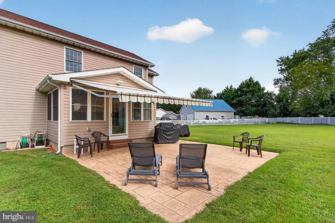
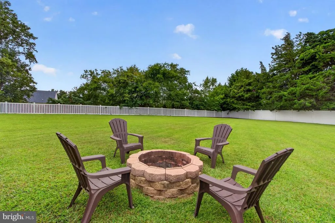
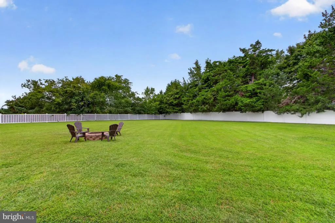
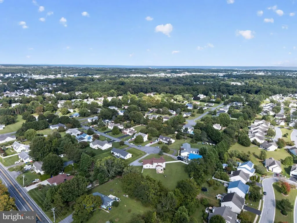
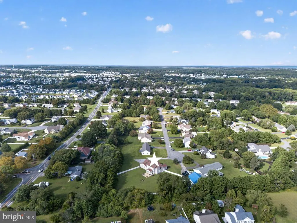
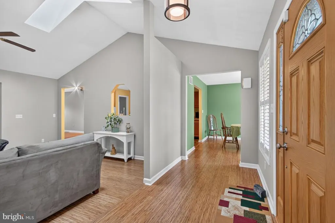
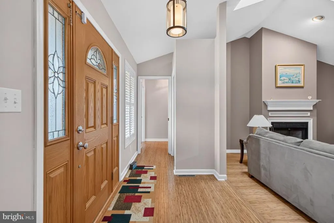
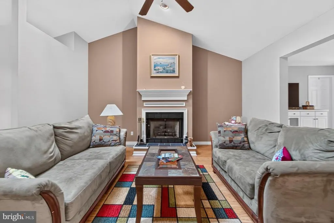
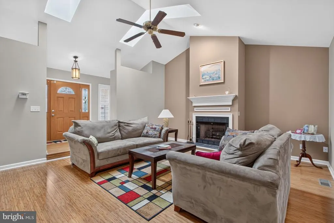
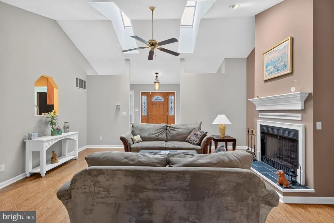
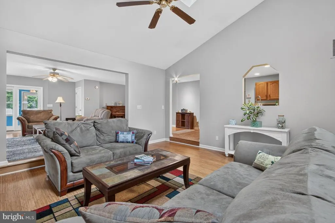
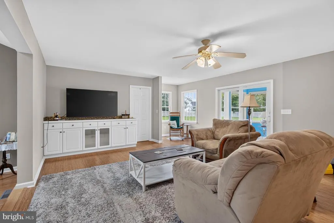
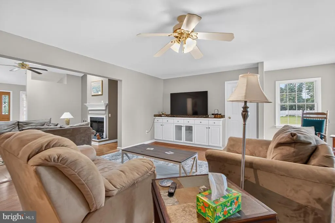
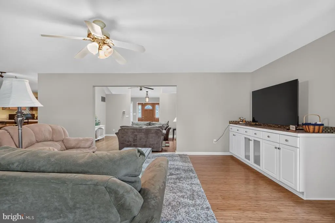
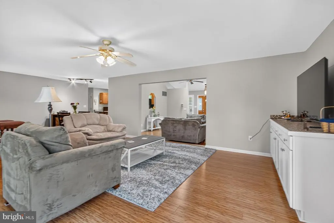
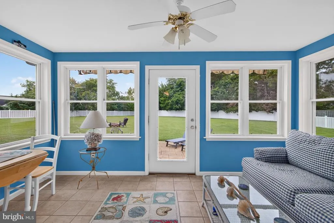
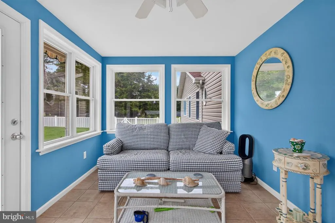
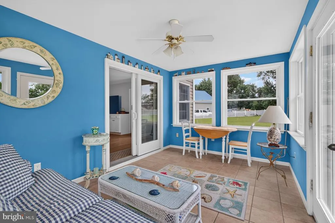
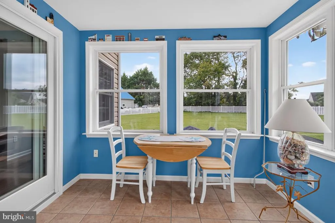
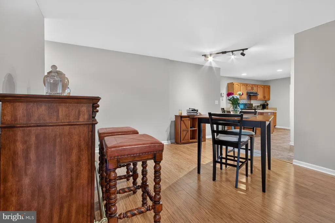
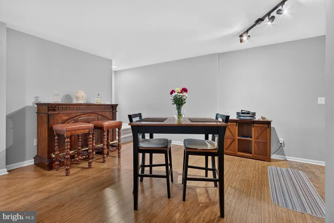
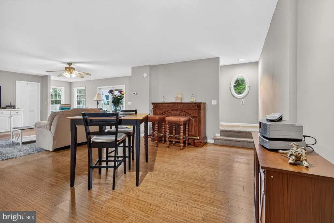
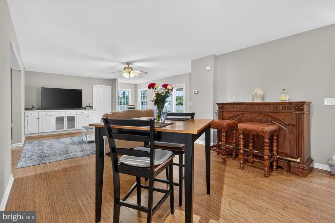
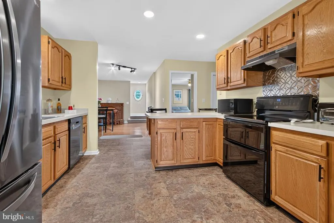
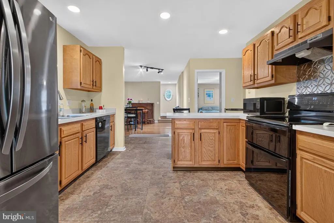
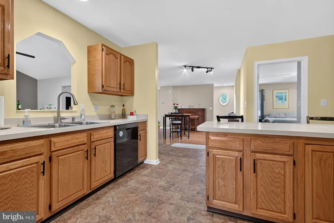
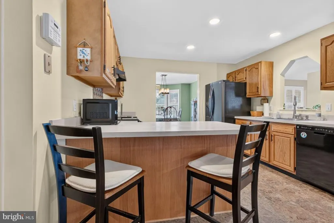
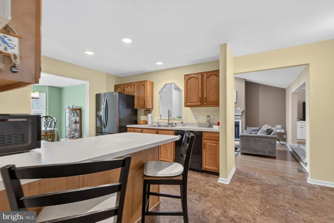
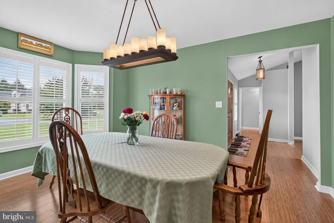
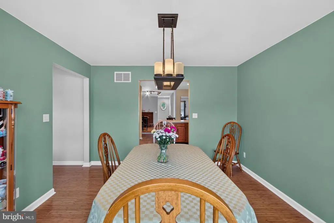
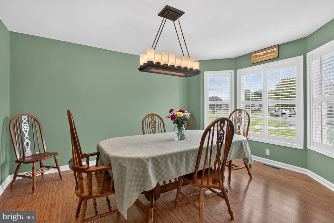
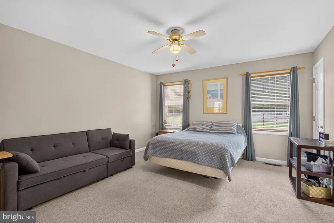
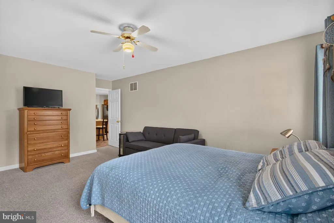
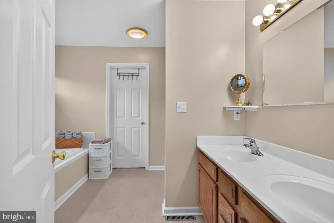
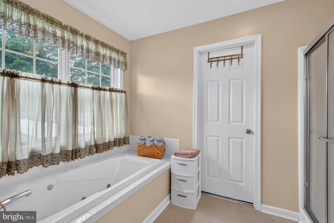
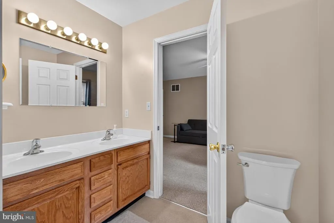
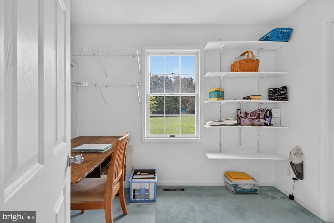
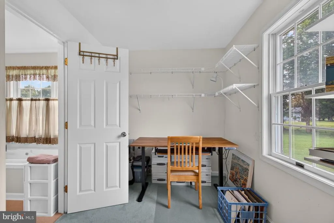
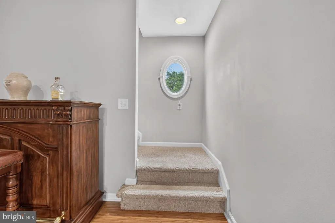
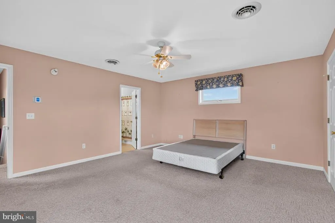
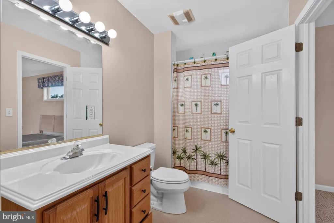
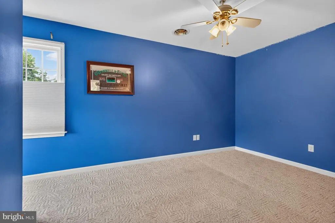
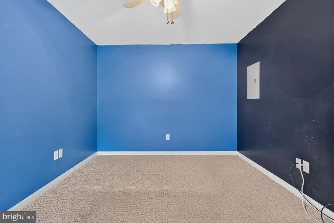
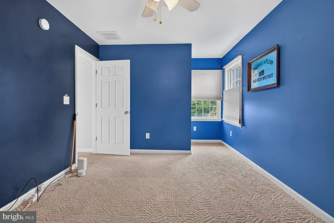
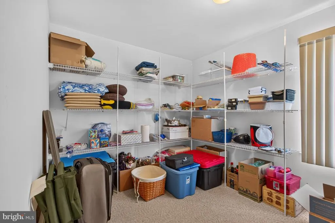
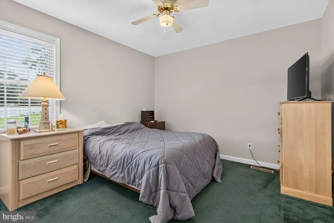
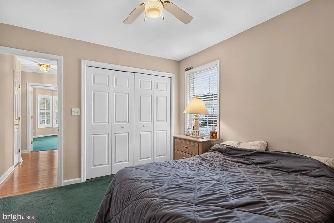
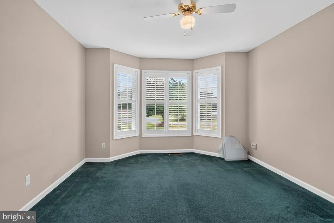
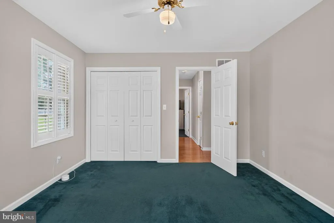
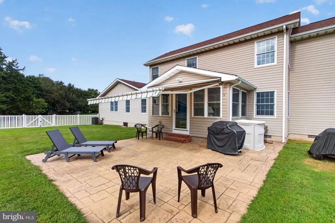
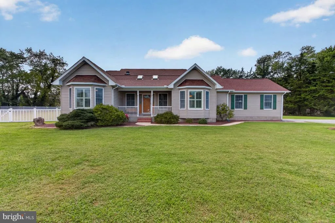
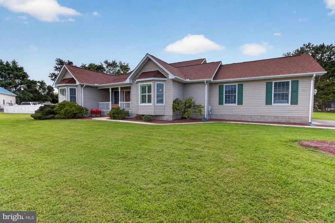
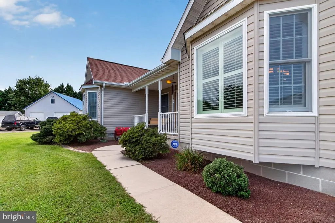
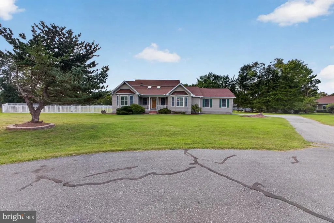
Spacious Coastal Retreat on Over One Acre Just Minutes from the Beach! Discover the perfect blend of space, comfort, and convenience in this expansive five-bedroom family home, thoughtfully designed with privacy in mind. The five bedrooms are positioned in separate areas of the home, creating ideal accommodations for large families, multi-generational living, or hosting guests. With two generous living areas plus a sunroom, there is plenty of room for everyone to gather, relax, or enjoy their own space. Whether you're entertaining friends, enjoying family movie nights, or seeking a quiet retreat, this versatile floor plan offers flexibility for every lifestyle. Set on a stunning one-acre lot, the property provides endless opportunities for outdoor living, recreation, gardening, or future enhancements - plenty of room for a pool. Enjoy the peace and privacy of a spacious homesite while remaining close to everything you need. Located just 4.5 miles from the beach, you'll enjoy easy access to sun, sand, and coastal adventures. Nearby resort amenities, dining, shopping, golf, and entertainment options make this an exceptional location for both year-round living and vacation enjoyment. This rare offering combines generous indoor living spaces, expansive outdoor grounds, and a sought-after coastal location, creating the ultimate family retreat.
| High School |
|---|
| Cape Henlopen High School |
| Price History | |
|---|---|
| 9/21/2026 | Listed $750,000 |
General Features
| Living Area | 3200 |
|---|---|
| Sewer | Public Sewer |
| Heating | Central,Heat Pump(s) |
| Cooling | Central A/C |
| Utilities | Cable TV,Phone,Propane |
| Possession | Settlement |
| Roof | Architectural Shingle |
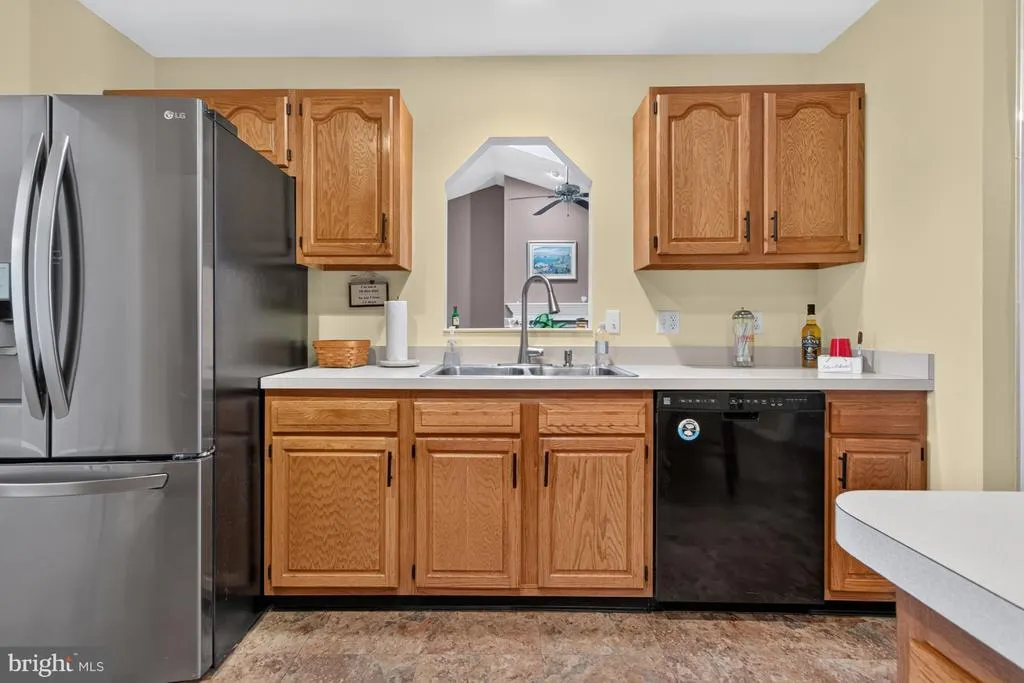
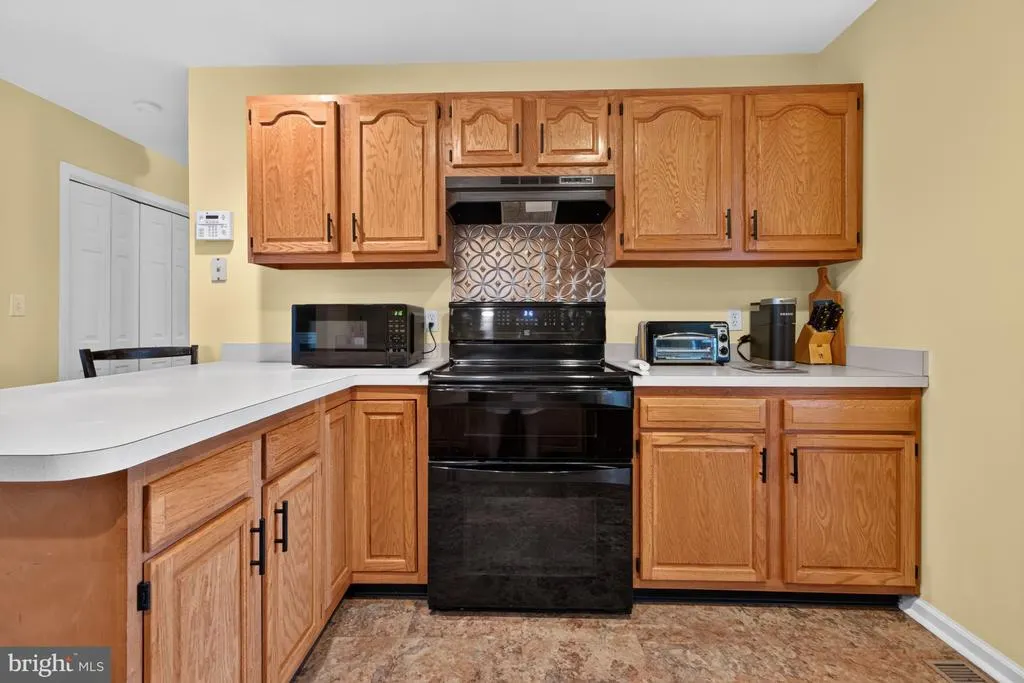
| Appliances | Dishwasher,Disposal,Dryer - Electric,Oven - Self Cleaning,Oven/Range - Electric,Refrigerator,Washer,Water Heater |
| Zoning | AR-1 |
| HOA Fee | 500.00 |
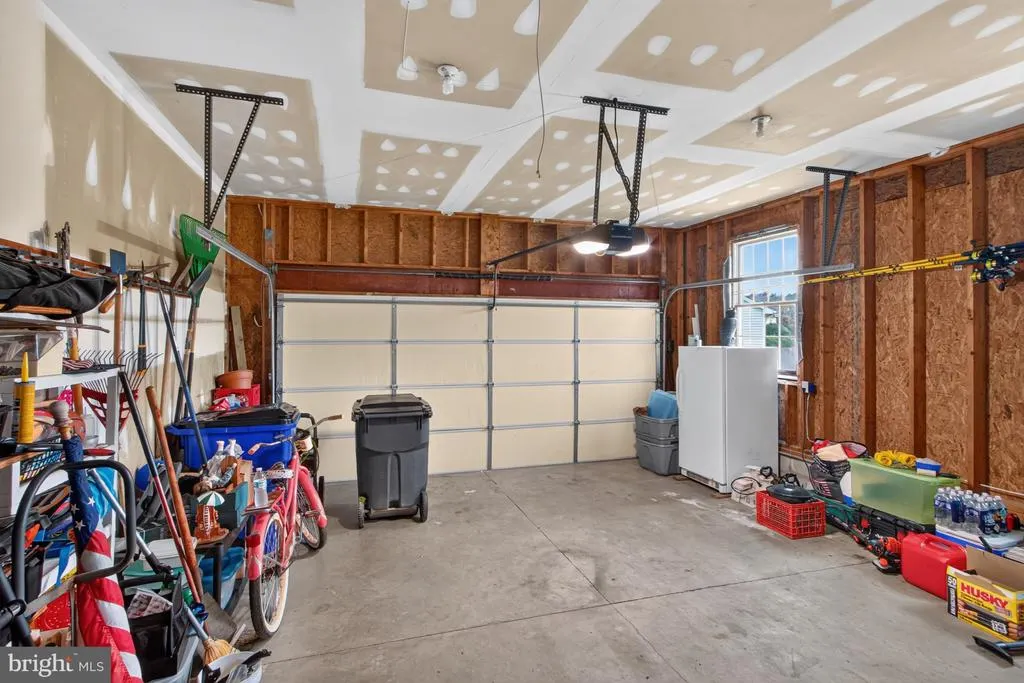
| Garage Spaces | 2.00 |
| Architectural Style | Ranch/Rambler,Transitional |
| Construction Materials | Frame,Aluminum Siding |
| School District | CAPE HENLOPEN |
| Year Built | 1994 |
| Levels | 2 |
| Tax Year | 2026 |
| Ownership | Fee Simple |
| Cool Fuel | Electric |
| Building Name | NONE AVAILABLE |
| Accessibility | 2+ Access Exits |
| Assoc Fee Paid Per | Annually |
| County | SUSSEX |
| New Construction | No |
| Property Type | Residential |
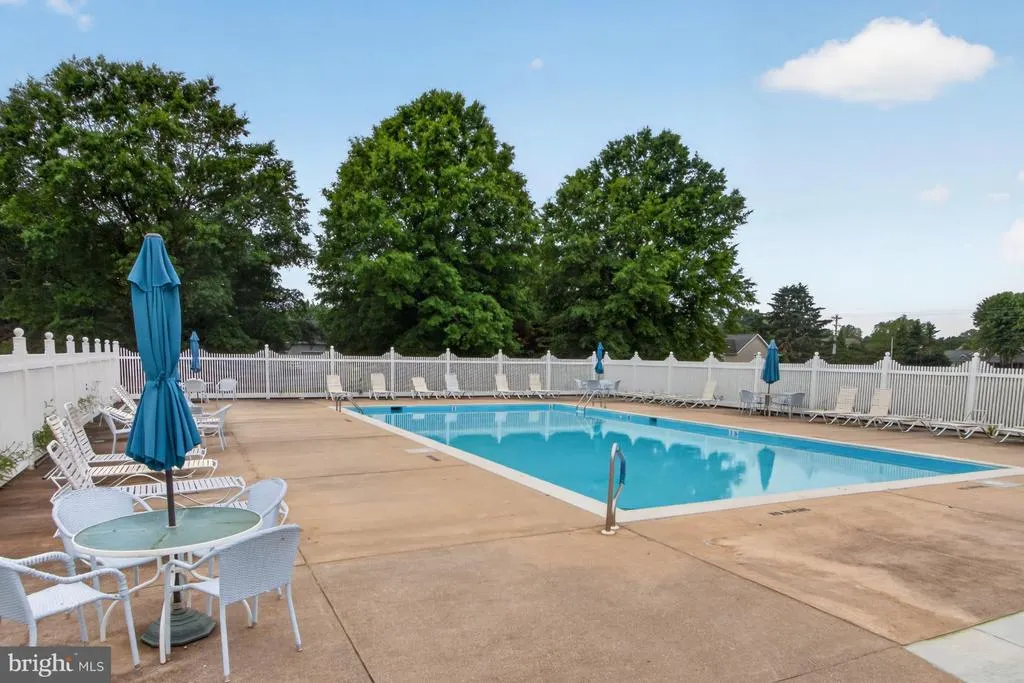
| Association Amenities | Community Center,Pool - Outdoor |
| HOA | Yes |
| Subdivision Name | THE LANDING |
| Garage Y/N | Yes |
| Water Access Y/N | No |
| Other Structures | Above Grade,Below Grade |
| Full Baths | 3 |
| Status | ACTIVE |
| Directions | Travel West on Old Landing Road from Coastal Highway. Proceed through four way stop at Plantations Road. Enter the Landing at the SECOND entrance on Marsh Road,turn right on Cottontail Court S. and t |
| City | REHOBOTH BEACH |
| Association Name | THE LANDING HOA |
| Senior Community Y/N | No |
| MLS Area | Lewes Rehoboth Hundred (31009) |
| Lot Size Units | Square Feet |
| Lot Size Square Feet | 48787.00 |
| Tax Annual Amount | 1326.0 |
| Home Warranty Y/N | No |
| Structure Type | Detached |
| Condo/Coop Association fee Y/N | No |
| Bathrooms Full Main Level | 3 |
| Bathrooms Count Main Level | 3.00 |
| Price Per Sq Ft Total AG | 234.38 |
| Acceptable Financing | Conventional,Cash,Bank Portfolio |
| Additional Parcels Y/N | No |
| Historic Y/N | No |
| Lease Considered Y/N | No |
| Vacation Rental Y/N | No |
| Total SQFT | 3200 |
| Sussex DE Quadrants | Between Rt 1 & 113 |
| Standard Status | Active |
| Year Built Source | Assessor |
| Legal Subdivision | Landing |
| Association Recreation Fee | No |
Interior Features
| Interior Amenities | Bathroom - Soaking Tub,Bathroom - Stall Shower,Carpet,Ceiling Fan(s),Entry Level Bedroom,Family Room Off Kitchen,Floor Plan - Open,Formal/Separate Dining Room,Walk-in Closet(s),Window Treatments |
|---|---|
| Heating Fuel | Electric |
| Flooring | Carpet,Engineered Wood,Vinyl |
| Total Fireplaces | 1 |
| Hot Water | Electric |
| Basement (Y/N) | No |
| Heating Y/N | Yes |
| Window Features | Screens |
| Fireplace Y/N | Yes |
| Above Grade Finished Area | 3200 |
| Central Air Y/N | Yes |
| Total Bedrooms | 5 |
| Main Level Bedrooms | 5 |
| Below Grade Finished Area Unit Type | Square Feet |
| LivingAreaSource | Estimated |
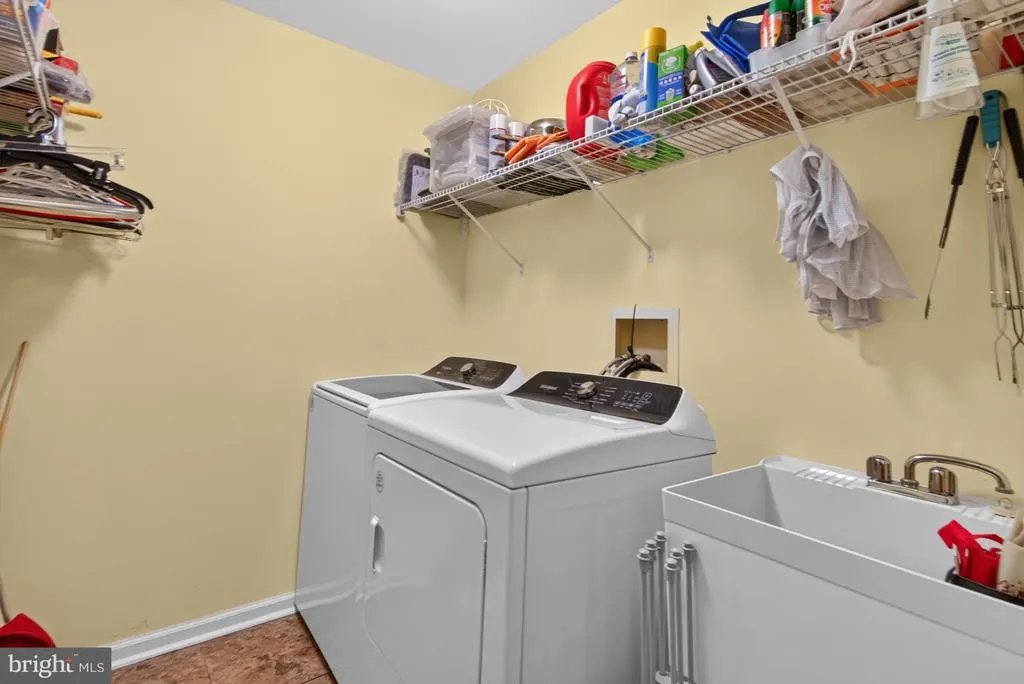
| Laundry Type | Main Floor,Washer In Unit,Dryer In Unit |
| Below Grade Unfin Area Units | Square Feet |
| Below Grade Unfin SQFT Source | Assessor |
| Below Grade Finished Area Source | Assessor |
| Above Grade Finished Area Source | Estimated |
| Above Grade Finished Area Unit Type | Square Feet |
| Total Baths | 3 |
Exterior Features
| Exterior Amenities | Awning(s) |
|---|---|
| Pool | Yes - Community |
| Fencing | Fully |
| Parking Features | Paved Driveway |
| Water Source | Private/Community Water |
| Total Parking Spaces | 7 |
| Garage Features | Garage - Side Entry |
| Type of Parking | Driveway,Attached Garage |
| Land Use Code | 1 1 |
| Foundation Details | Crawl Space |
| Spa | No |
| Water View Y/N | No |
| Lot Dimensions | 76.00 x 157.00 |
| Lot Size Acres | 1.12 |
| Lot Size Source | Assessor |
| Waterfront Y/N | No |
| Door Features | Storm |
| Horse Y/N | No |
| Navigable Water Y/N | No |
| Water Oriented Y/N | No |
| # of Attached Garage Spaces | 2 |
| LotDimensionsSource | Assessor |
Amenities
- Foreclosure
- Views
- Short Sale
- New Construction
- Adult 55+
- Lease To Own
- No HOA Fees
- Furnished
- Primary On Main
- Air Conditioning
- Seller Finance
- Green
- Fixer Upper
- Horse
- Golf
- Fireplace
- Deck
- Garage
- Basement
- Pool
Property vs Single Family Average in 19971
Price
Taxes
Year Built
 © BRIGHT, All Rights Reserved
