
New Construction - Primary on Main





Address
Homesite 133 Sunbeam Way, Milton, DE
Price
$ 649,992
Property Attributes
- MLS#DESU2120888
- TypeSingle Family
- Listing Status ACTIVE
- CountySUSSEX
- CityMilton
- AreaBroadkill Hundred
- NeighborhoodThe Granary At Draper Farm
- Zip19968
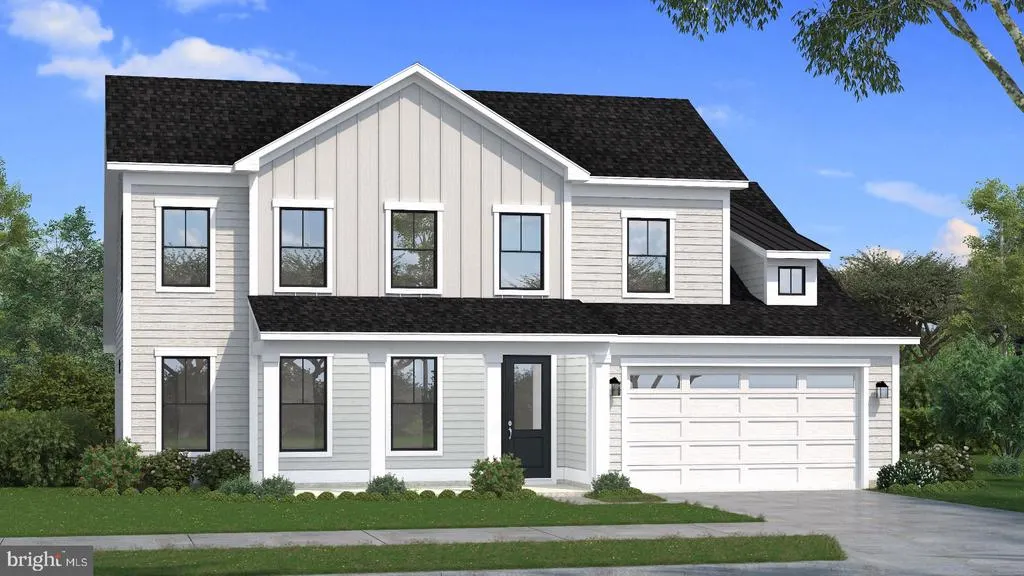
- StyleCraftsman
- Year Built2026
- Price$ 649,992
- Bedrooms3
- Full Bathrooms3
- Half Bathrooms1
- Sqr Footage2587
- Lot Size0.19 Acres
Data Source:
Bright MLS
Property Description
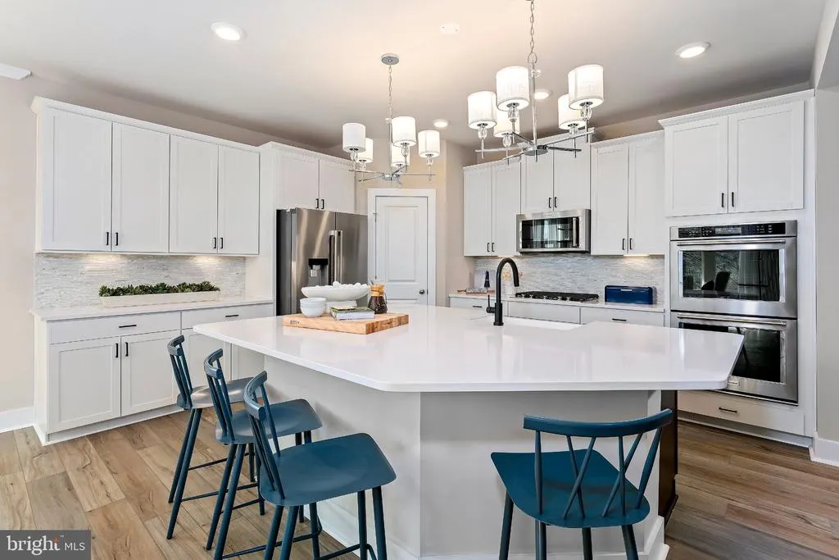
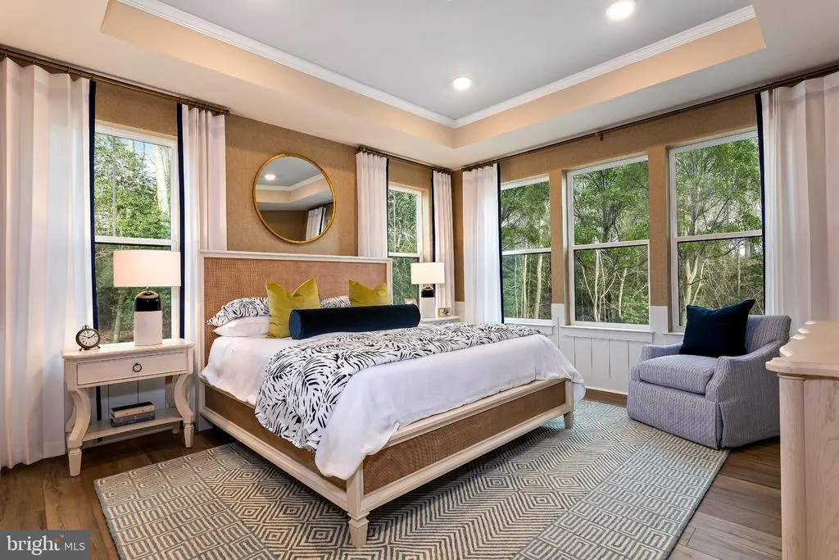
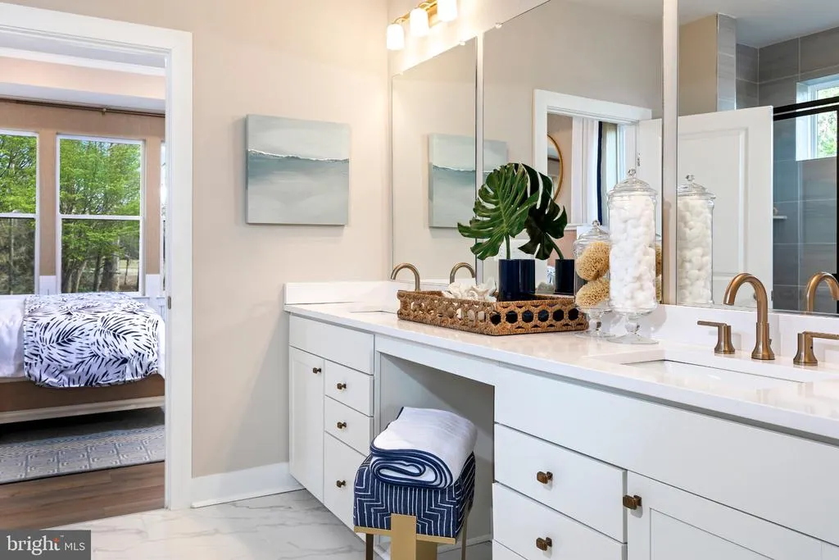
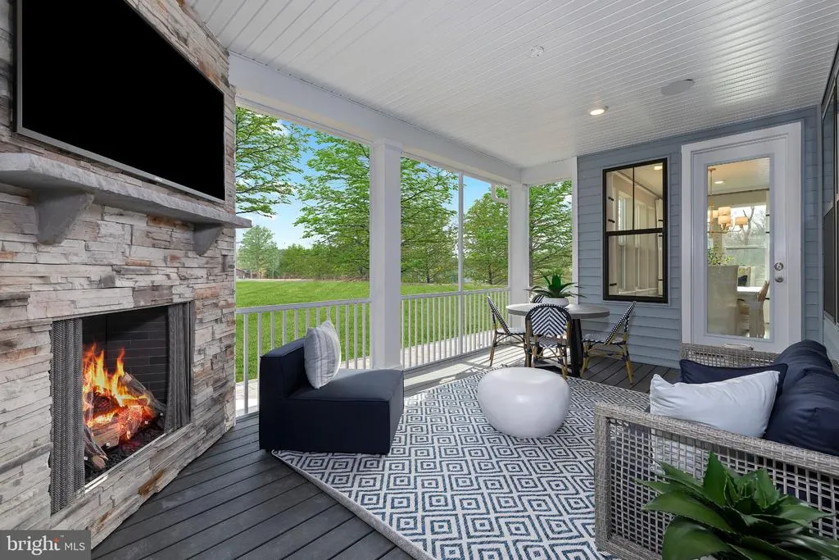
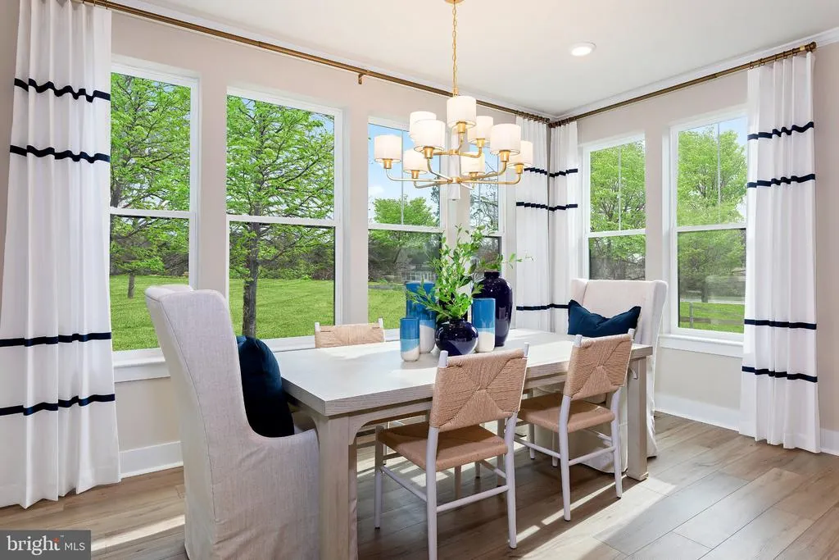
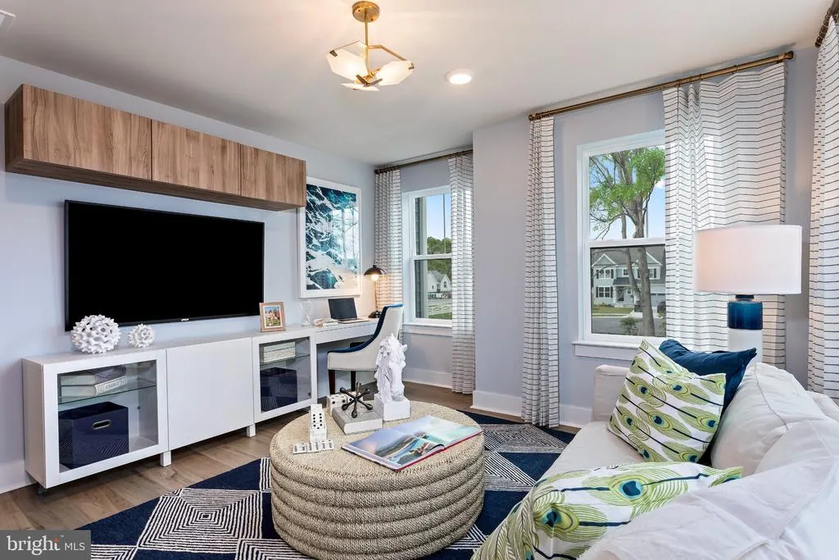
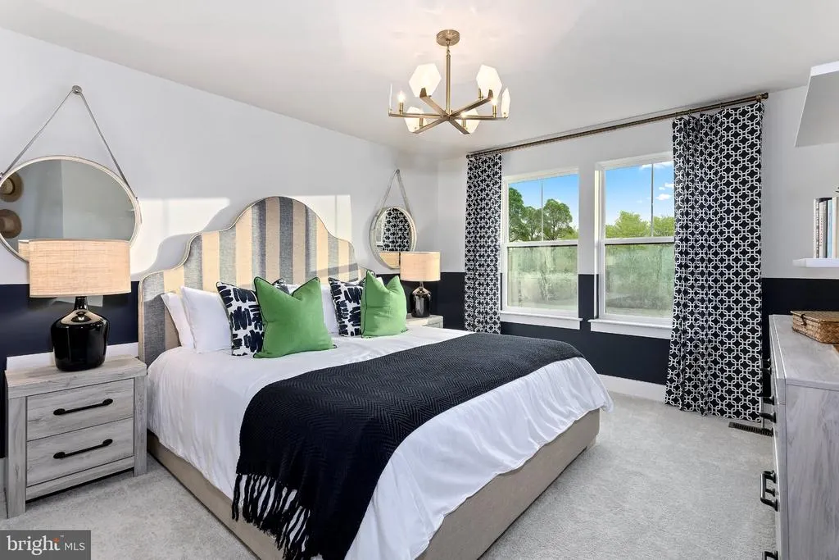
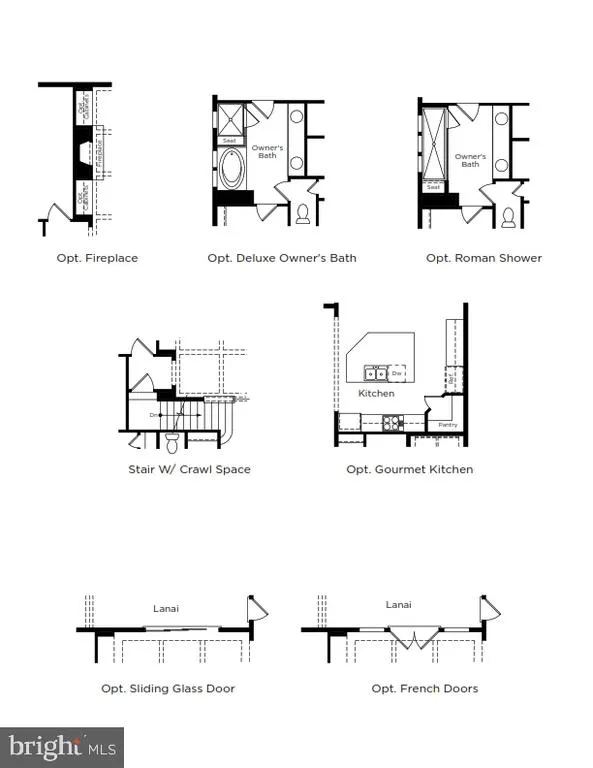
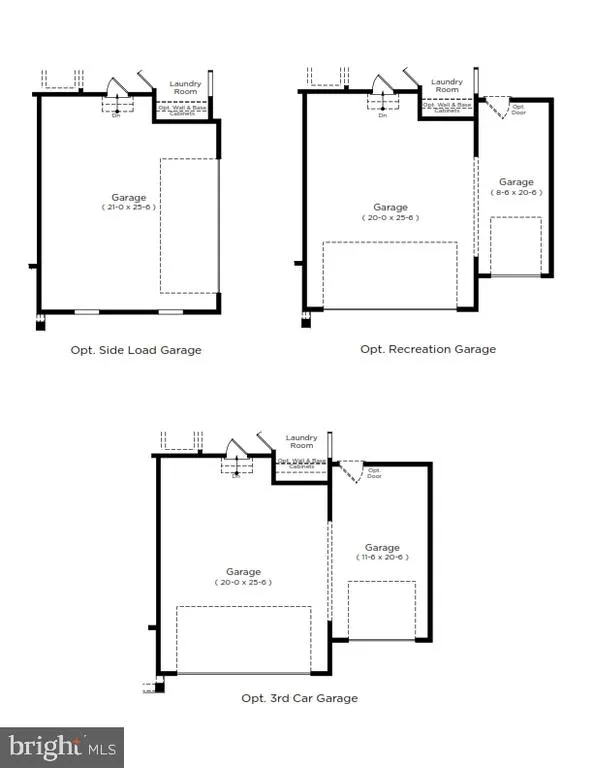
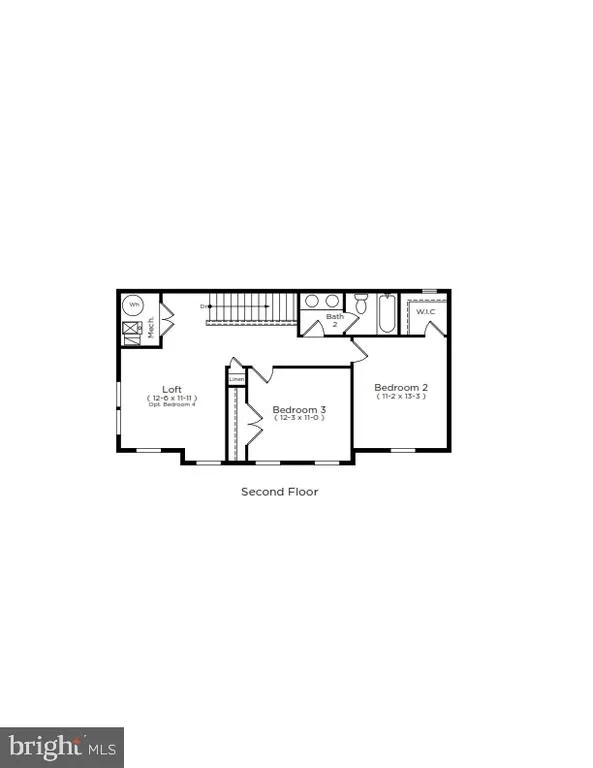
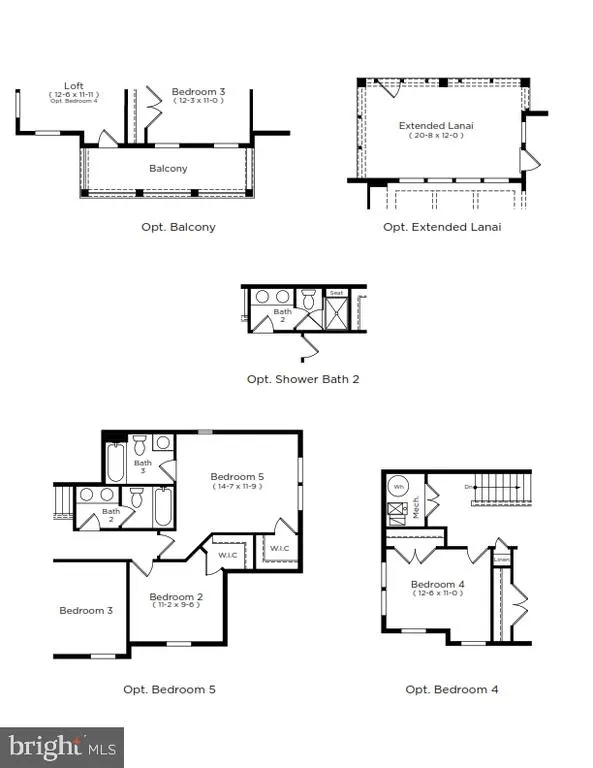
Located near the heart of downtown Milton, this beautiful two-story single-family home is just moments from countless shops and restaurants. Designed for both relaxation and entertaining, the home offers thoughtful spaces, beautiful finishes, and exceptional storage. A two-car garage plus an additional recreational garage provides plenty of room for bikes, paddleboards, and everything in between. Inside, a welcoming study offers the perfect space for a home office, library, or quiet morning coffee. A convenient powder room leads into the gorgeous open-concept living area, where a cozy fireplace creates an inviting gathering space. The main-level primary suite features a spacious ensuite bathroom with an expansive vanity and a stunning walk-in closet with room for every seasons wardrobe. The upgraded kitchen shines with expansive countertops, ample pantry storage, and abundant natural light pouring through large windows overlooking the breakfast area. Upstairs, a versatile loft offers the perfect spot for a reading nook, game area, or relaxing retreat. Two additional bedrooms and an adjacent full bathroom provide plenty of space and privacy while keeping everyone connected to the heart of the home. With its thoughtful layout and prime location, this home beautifully blends comfort, convenience, and effortless living. *Photos may not be of actual home. Photos may be of similar home/floorplan if home is under construction or if this is a base price listing
| Elementary School | Middle School | High School |
|---|---|---|
| H.O. Brittingham Elementary School | Mariner Middle School | Cape Henlopen High School |
| Price History | |
|---|---|
| 9/19/2026 | Listed $649,992 |
General Features
| Living Area | 2587 |
|---|---|
| Sewer | Public Sewer |
| Heating | Programmable Thermostat,Zoned |
| Cooling | Central A/C,Programmable Thermostat,Zoned |
| Possession | Settlement |
| Roof | Architectural Shingle,Metal |
| Appliances | Refrigerator,Microwave,Dishwasher,Disposal,Cooktop,Oven - Wall,Stainless Steel Appliances |
| Zoning | AR-1 |
| HOA Fee | 125.00 |
| Garage Spaces | 2.00 |
| Patio/Porch Features | Porch(es) |
| Architectural Style | Craftsman |
| Construction Materials | Vinyl Siding |
| School District | CAPE HENLOPEN |
| Year Built | 2026 |
| Levels | 2 |
| Ownership | Fee Simple |
| Cool Fuel | Electric |
| Building Name | NONE AVAILABLE |
| Accessibility | None |
| Assoc Fee Paid Per | Monthly |
| County | SUSSEX |
| New Construction | Yes |
| Property Type | Residential |
| Association Amenities | Club House,Common Grounds,Fitness Center,Jog/Walk Path,Soccer Field,Swimming Pool,Tennis Courts,Tot Lots/Playground |
| HOA | Yes |
| Subdivision Name | THE GRANARY AT DRAPER FARM |
| Garage Y/N | Yes |
| Water Access Y/N | No |
| Other Structures | Above Grade,Below Grade |
| Full Baths | 3 |
| Status | ACTIVE |
| Directions | Head west on DE-1 (Coastal Highway) toward Milton. Take the exit for Cave Neck Road. From DE-1,turn left onto Cave Neck Road (DE-88). Continue on Cave Neck Road for about 4 miles. Turn right onto Dra |
| City | MILTON |
| Disclosures | Exempt - Disclosure/Disclaimer |
| Senior Community Y/N | No |
| MLS Area | Broadkill Hundred (31003) |
| Lot Size Units | Square Feet |
| Lot Size Square Feet | 8449.06 |
| Tax Assessed Value | 0.0 |
| Tax Annual Amount | 0.63 |
| Home Warranty Y/N | Yes |
| Property Condition | Excellent |
| Structure Type | Detached |
| Condo/Coop Association fee Y/N | No |
| Bathrooms Full Main Level | 1 |
| Bathrooms Count Main Level | 2.00 |
| Price Per Sq Ft Total AG | 251.25 |
| Construction Completed Y/N | No |
| Vacation Rental Y/N | No |
| Total SQFT | 2587 |
| Sussex DE Quadrants | Between Rt 1 & 113 |
| Builder Name | DRB Homes |
| Standard Status | Active |
| Year Built Source | Estimated |
| Tax Lot | 133 |
Interior Features
| Interior Amenities | Breakfast Area,Combination Kitchen/Dining,Floor Plan - Open,Walk-in Closet(s),Entry Level Bedroom,Combination Kitchen/Living,Recessed Lighting |
|---|---|
| Heating Fuel | Natural Gas |
| Total Fireplaces | 1 |
| Fireplace Features | Gas/Propane |
| Hot Water | Tankless |
| Basement (Y/N) | No |
| Heating Y/N | Yes |
| Fireplace Y/N | Yes |
| Above Grade Finished Area | 2587 |
| Half Baths | 1 |
| Central Air Y/N | Yes |
| Total Bedrooms | 3 |
| Room Type | Dining Room,Primary Bedroom,Bedroom 2,Bedroom 3,Kitchen,Family Room,Breakfast Room,Study,Loft,Bathroom 2,Primary Bathroom |
| Main Level Bedrooms | 1 |
| Below Grade Finished Area Unit Type | Square Feet |
| LivingAreaSource | Estimated |
| Bedrooms Count All Upper Levels | 2 |
| Bedrooms Count Upper Level 1 | 2 |
| Bathrooms Half Main Level | 1 |
| Bathrooms Full Upper Level 1 | 2 |
| Bathrooms Full All Upper Levels | 2 |
| Bathrooms Count Upper Level 1 | 2.00 |
| Bathrooms Count All Upper Levels | 2 |
| Above Grade Finished Area Source | Estimated |
| Above Grade Finished Area Unit Type | Square Feet |
| Total Baths | 4 |
Exterior Features
| Pool | Yes - Community |
|---|---|
| Water Source | Public |
| Total Parking Spaces | 2 |
| Garage Features | Garage - Front Entry |
| Type of Parking | Attached Garage |
| Foundation Details | Slab |
| Water View Y/N | No |
| Lot Size Acres | 0.19 |
| Lot Size Source | Estimated |
| Waterfront Y/N | No |
| Builder Model | Barbados |
| Navigable Water Y/N | No |
| Water Oriented Y/N | No |
| # of Attached Garage Spaces | 2 |
Room Details
| Room | Dimensions | Level | Flooring | Details |
|---|---|---|---|---|
| Bathroom 2 | Upper 1 | |||
| Bedroom 2 | Upper 1 | Walk-In Closet(s) | ||
| Bedroom 3 | Upper 1 | |||
| Breakfast Room | Main | |||
| Dining Room | Main | |||
| Family Room | Main | |||
| Kitchen | Main | |||
| Loft | Upper 1 | |||
| Primary Bathroom | Main | |||
| Primary Bedroom | Main | Walk-In Closet(s) | ||
| Study | Main |
Amenities
- Foreclosure
- Views
- Short Sale
- New Construction
- Adult 55+
- Lease To Own
- No HOA Fees
- Furnished
- Primary On Main
- Air Conditioning
- Seller Finance
- Green
- Fixer Upper
- Horse
- Golf
- Fireplace
- Deck
- Garage
- Basement
- Pool
Property vs Single Family Average in 19968
Price
Year Built
Visits
 © BRIGHT, All Rights Reserved
