
Views - Primary on Main

















Address
4 Canterbury Lane, Rehoboth Beach, DE
Price
$ 839,900
Property Attributes
- MLS#DESU2120854
- TypeSingle Family
- Listing Status ACTIVE
- CountySUSSEX
- CityRehoboth Beach
- AreaLewes Rehoboth Hundred
- NeighborhoodRehoboth Beach Yacht And Cc
- Zip19971
- StyleCraftsman,Colonial
- Year Built1977
- Taxes$ 1872
- Price$ 839,900
- Bedrooms5
- Full Bathrooms4
- Half Bathrooms0
- Sqr Footage2700
- Lot Size0.3 Acres
Data Source:
Bright MLS
Property Description
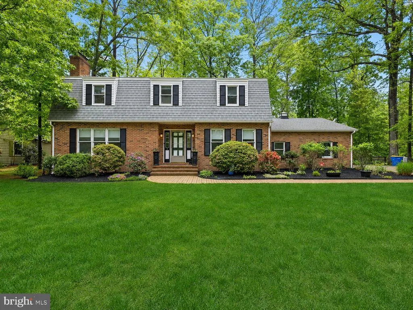
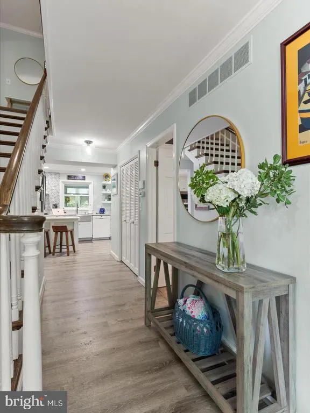
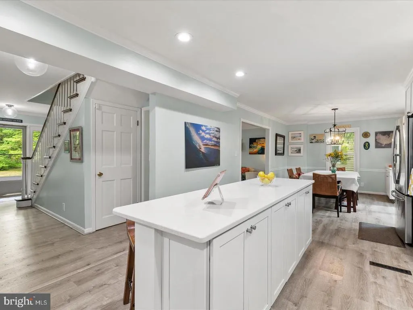
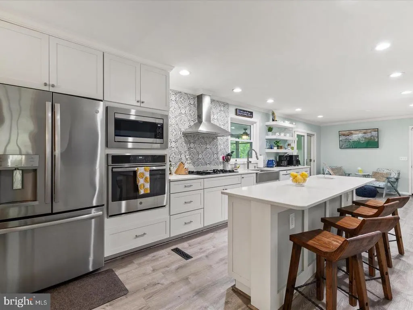
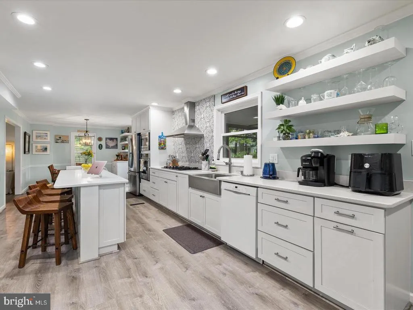
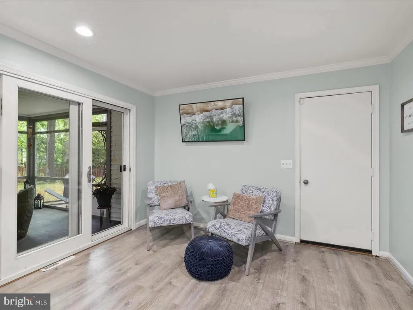
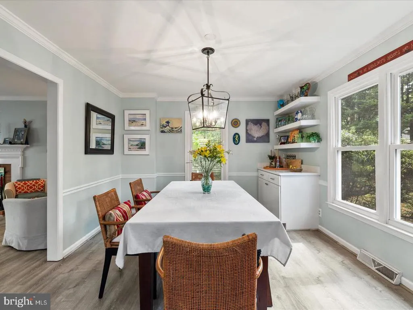
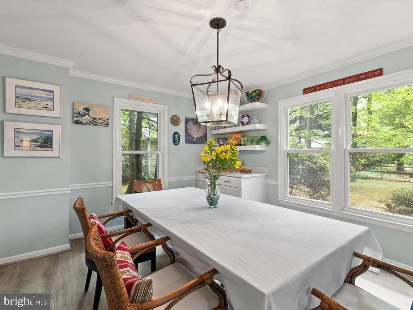
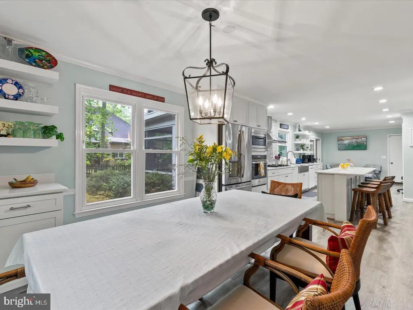
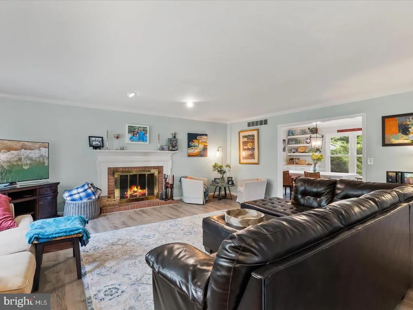
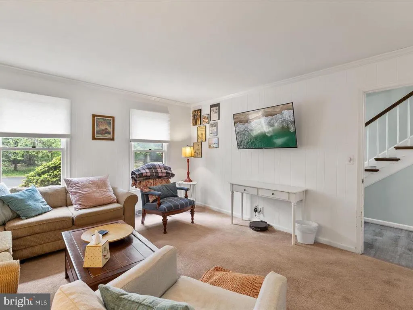
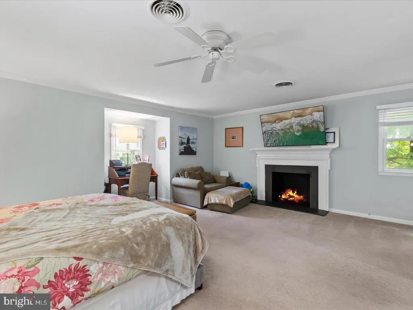
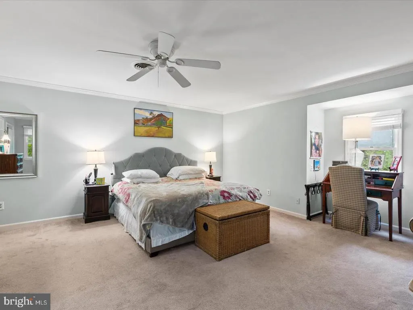
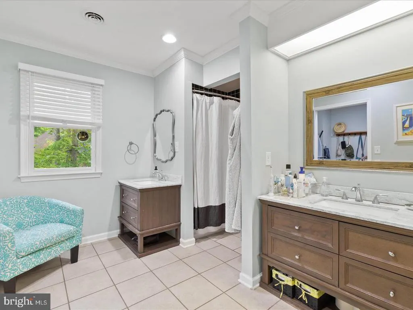
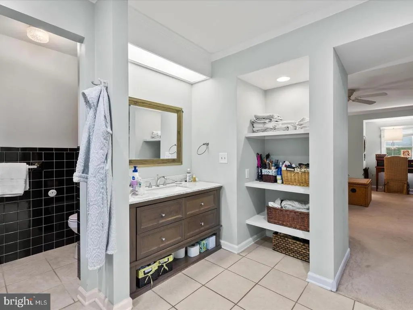
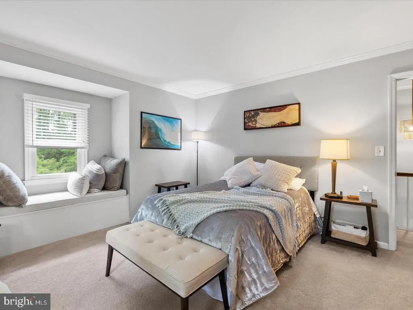
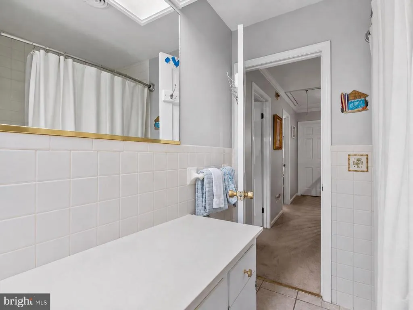
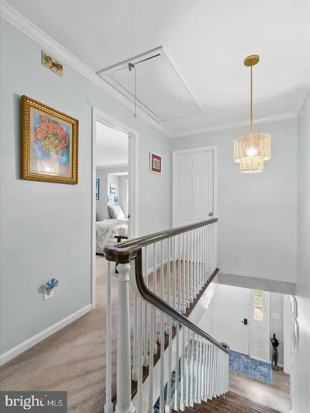
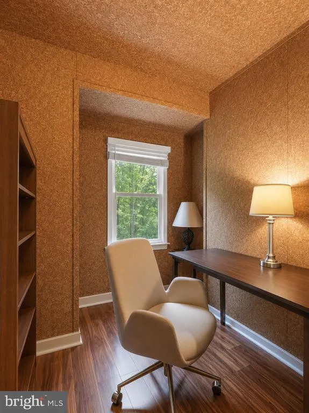
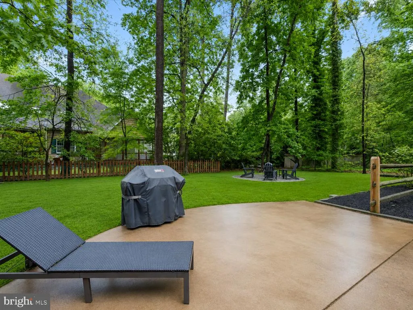
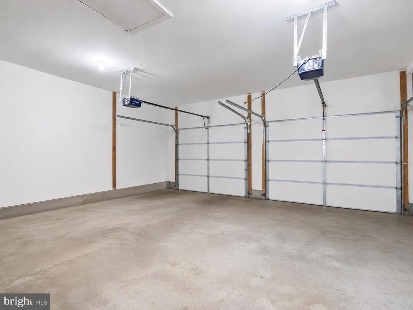
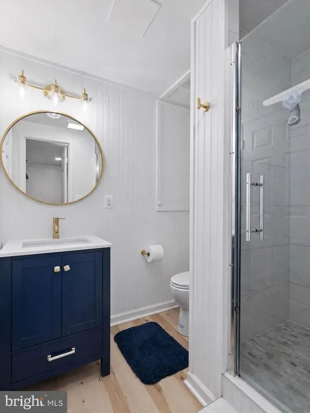
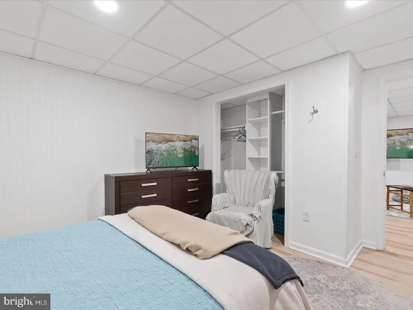
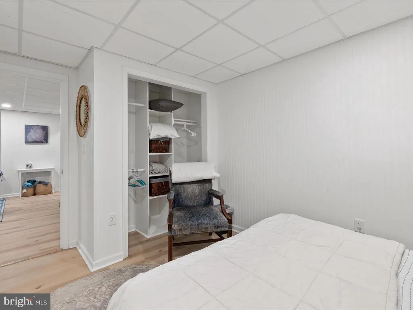
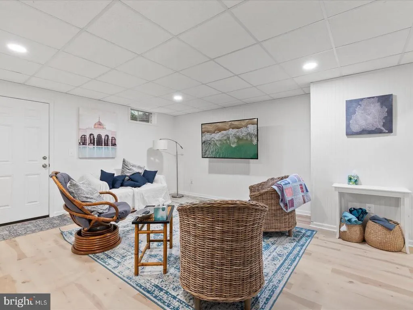
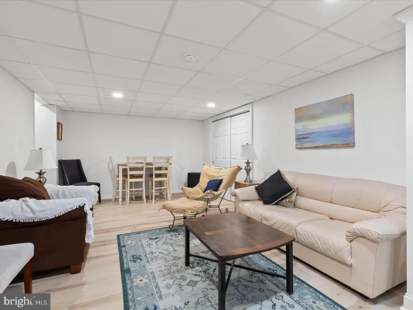
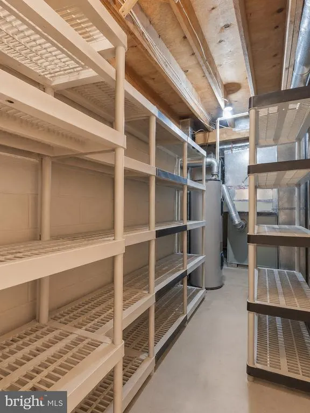
Premier location in Rehoboth Beach Yacht & Country Club! Situated on a quiet cul-de-sac in the first entrance to RBYCC, this wonderfully cared-for home offers an ideal combination of space, convenience, and coastal living. Just approximately 1.5 to 2 miles from downtown Rehoboth Beach, the boardwalk and ocean, with easy access to restaurants, shopping, entertainment, and groceriesincluding the convenience of being within easy walking distance of everyday amenities. With 5 bedrooms, 4 full baths, and flexible spaces that can accommodate a 6th bedroom, office, or den, there is plenty of room for family and friends to spread out and enjoy. The beautifully renovated kitchen (2019) features a center island perfect for entertaining, upscale appliances and finishes, and an open connection to the dining and living areas as well as the outdoor living spaces. The completely finished basement (2022) adds an exceptional level of flexibility, featuring two additional living spaces, a second kitchen, two additional bedrooms, dining area, second laundry, and a full bath. Even better, the lower level offers separate exterior access through the garage, providing excellent potential for guests, extended family, a private living area, or other flexible uses. Recent upgrades include new refrigerator and new water heater. Upstairs, the spacious primary suite features a cozy fireplace, updated bath with separate tub and toilet area, double sinks, and a walk-in closet. Two additional large bedrooms share a full bath, while a versatile bonus space can serve as a cedar closet, private office, or additional storage. Outdoor living is equally inviting, highlighted by a large screened porch overlooking the backyard and patio, a circular fire pit, and an outdoor showerperfect for enjoying relaxed coastal evenings after a day at the beach. Plenty of room to add a pool if you desire. Additional features include multiple storage areas, a 2-car garage, and a driveway accommodating approximately 56 vehicles and street parking. The cul-de-sac setting provides a peaceful atmosphere while the RBYCC's first entrance offers particularly easy access in and out of the community.
| Elementary School | Middle School | High School |
|---|---|---|
| Rehoboth Elementary School | Beacon Middle School | Cape Henlopen High School |
| Price History | |
|---|---|
| 9/18/2026 | Listed $839,900 |
General Features
| Living Area | 2700 |
|---|---|
| Sewer | Public Sewer |
| Heating | Baseboard - Hot Water |
| Cooling | Central A/C |
| Utilities | Cable TV Available,Phone Available,Sewer Available,Water Available |
| Possession | Coin w/Sell Sett |
| Roof | Architectural Shingle |
| Appliances | Built-In Range,Dishwasher,Disposal,Dryer,ENERGY STAR Refrigerator,Extra Refrigerator/Freezer,Microwave,Oven/Range - Electric,Stainless Steel Appliances,Water Heater - High-Efficiency,Washer |
| Zoning | MR |
| HOA Fee | 250.00 |
| Garage Spaces | 2.00 |
| Architectural Style | Craftsman,Colonial |
| Construction Materials | Brick,Mixed |
| School District | CAPE HENLOPEN |
| Year Built | 1977 |
| Electric | 200+ Amp Service |
| View | Trees/Woods |
| Levels | 3 |
| Tax Year | 2026 |
| Ownership | Fee Simple |
| Cool Fuel | Electric |
| Building Name | NONE AVAILABLE |
| Accessibility | 2+ Access Exits,32 + wide Doors |
| Assoc Fee Paid Per | Annually |
| County | SUSSEX |
| New Construction | No |
| Property Type | Residential |
| HOA | Yes |
| Subdivision Name | REHOBOTH BEACH YACHT AND CC |
| Facing Direction | North |
| Garage Y/N | Yes |
| Water Access Y/N | No |
| Other Structures | Above Grade,Below Grade |
| Transportation | Bus Stop less than 1 mile |
| Full Baths | 4 |
| Status | ACTIVE |
| Directions | Route One to Shuttle Road,left on Kingsbridge,then left on Canterbury Lane. House on right. |
| City | REHOBOTH BEACH |
| Disclosures | Lead Free Paint,Prop Disclosure,Radon |
| Association Name | RBYCC HOA |
| Senior Community Y/N | No |
| MLS Area | Lewes Rehoboth Hundred (31009) |
| Lot Size Units | Square Feet |
| Lot Size Square Feet | 13068.00 |
| Tax Annual Amount | 1872.0 |
| Home Warranty Y/N | No |
| Structure Type | Detached |
| Condo/Coop Association fee Y/N | No |
| Bathrooms Full Main Level | 4 |
| Bathrooms Count Main Level | 4.00 |
| Price Per Sq Ft Total AG | 311.07 |
| Acceptable Financing | Cash,Conventional |
| Lease Considered Y/N | No |
| Vacation Rental Y/N | No |
| Total SQFT | 2700 |
| Sussex DE Quadrants | Between Rt 1 & 113 |
| Standard Status | Active |
| Year Built Source | Estimated |
| Legal Subdivision | Rehoboth Beach Yacht And CC |
| Association Recreation Fee | No |
Interior Features
| Interior Amenities | 2nd Kitchen,Additional Stairway,Bathroom - Walk-In Shower,Dining Area,Family Room Off Kitchen,Kitchen - Island,Primary Bath(s),Upgraded Countertops,Window Treatments |
|---|---|
| Heating Fuel | Oil |
| Basement | Full,Interior Access,Outside Entrance |
| Total Fireplaces | 2 |
| Hot Water | Electric |
| Basement (Y/N) | Yes |
| Heating Y/N | Yes |
| Fireplace Y/N | Yes |
| Above Grade Finished Area | 2700 |
| Central Air Y/N | Yes |
| Total Bedrooms | 5 |
| Entry Level | 1 |
| Main Level Bedrooms | 5 |
| Below Grade Finished Area Unit Type | Square Feet |
| LivingAreaSource | Estimated |
| Laundry Type | Lower Floor,Upper Floor |
| Below Grade Unfin Area Units | Square Feet |
| Below Grade Unfin SQFT Source | Assessor |
| Below Grade Finished Area Source | Assessor |
| Above Grade Finished Area Source | Estimated |
| Above Grade Finished Area Unit Type | Square Feet |
| Total Baths | 4 |
Exterior Features
| Exterior Amenities | Outside Shower |
|---|---|
| Pool | No Pool |
| Parking Features | Stone Driveway |
| Lot Features | Partly Wooded,Open,No Thru Street |
| Water Source | Public |
| Total Parking Spaces | 8 |
| Garage Features | Garage - Side Entry,Garage Door Opener,Oversized |
| Type of Parking | Attached Garage,Driveway |
| Land Use Code | 1 1 |
| Foundation Details | Block |
| Water View Y/N | No |
| Lot Dimensions | 94.00 x 143.00 |
| Lot Size Acres | 0.30 |
| Lot Size Source | Assessor |
| Waterfront Y/N | No |
| Horse Y/N | No |
| Navigable Water Y/N | No |
| Water Oriented Y/N | No |
| # of Attached Garage Spaces | 2 |
| LotDimensionsSource | Assessor |
Amenities
- Foreclosure
- Views
- Short Sale
- New Construction
- Adult 55+
- Lease To Own
- No HOA Fees
- Furnished
- Primary On Main
- Air Conditioning
- Seller Finance
- Green
- Fixer Upper
- Horse
- Golf
- Fireplace
- Deck
- Garage
- Basement
- Pool
Property vs Single Family Average in 19971
Price
Taxes
Year Built
Visits
 © BRIGHT, All Rights Reserved
